A landscape design fee in Florida pays for the plan, not the yard work. The fee depends on the size of your property, the detail in the drawings, and the package you choose. A short consultation costs less than a full property plan with measured drawings, a planting schedule, and 3D views. Design and installation are two separate costs.
That split surprises many homeowners. You can build in stages, or use the plan to compare installer bids. This guide explains how Florida designers charge, what each package includes, and what to ask first.
What a Landscape Design Fee Actually Pays For
A design fee pays for a professional’s time, skill, and drawings. It covers the site visit, the measurements, the layout, and the plant and material choices that fit your yard. It does not cover plants, pavers, soil, labor, or any work done on the ground. Those are installation costs, and they come later.
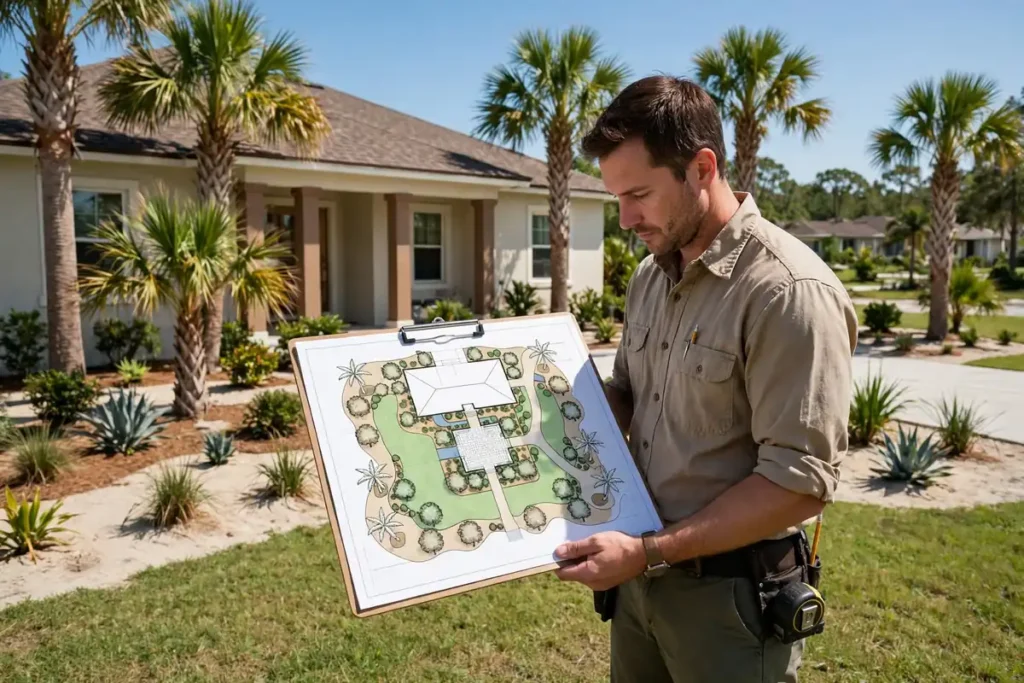
Think of the plan as the instructions for your yard. It shows where beds, paths, trees, and patios go, lists plants by name and size, and notes grades, drainage, and sun exposure. Without it, an installer guesses, and guesses put plants in the wrong spot.
The fee also pays for local judgment. A designer in Northeast Florida knows which plants handle salt air near Flagler Beach, which hold up in summer heat, and which fail in sandy soil. For build costs, read our landscaping cost guide for Palm Coast.
How Landscape Designers Charge for Their Work
Most Florida designers use one of four fee models, and some mix them.
Consultation, Flat Fee, Hourly, or Percentage?
Consultation fee. You pay for a site visit and a talk. The designer walks the yard with you, hears your goals, points out problems like poor drainage, and gives verbal ideas. You leave with direction, not drawings.
Flat fee. You pay one agreed price for a defined package, such as a concept plan or a full property plan. The proposal should list every item it covers: drawings, plant list, revisions, and meetings. It is the most common model for homes in Florida.
Hourly fee. You pay for the designer’s time as the work goes on. It fits small jobs, like advice on one bed, or projects that change as they go. Ask how hours are tracked and for a written estimate of total hours first.
Percentage or project fee. Some firms set the design fee as a share of the expected build cost, more common on large or complex jobs. Ask for the fee in writing, with the scope it covers.
Whatever the model, ask three things: what is included, how many revisions are included, and what costs extra. Get the answers in writing.
What Each Design Package Includes
Design packages run from a short visit to a full set of construction-ready drawings. The table below shows the usual levels.
| Design package | What you get | Best for |
|---|---|---|
| Consultation | Site visit, walk-through, verbal ideas, rough direction | Homeowners who want advice before they commit |
| Concept plan | Simple layout sketch, zones, plant ideas | Small yards or one area of the yard |
| Planting plan | Plant list, spacing, placement by bed | Beds and borders only |
| Full-property plan | Measured 2D layout, plant schedule, material notes | A whole-yard redesign |
| Detailed 2D/3D package | Scaled drawings, 3D views, construction notes | Complex yards, phased work, HOA review |
Two things are often missing from a basic package. The first is a planting schedule, which lists each plant by name, size, and quantity, so an installer can price it. The second is a lighting or irrigation layout, often an add-on.
Your style choice also shapes the package. A formal front yard, a coastal planting, and a low-water native garden each need a different plant list and layout. Our guide to types of landscaping styles can help you name what you like first.
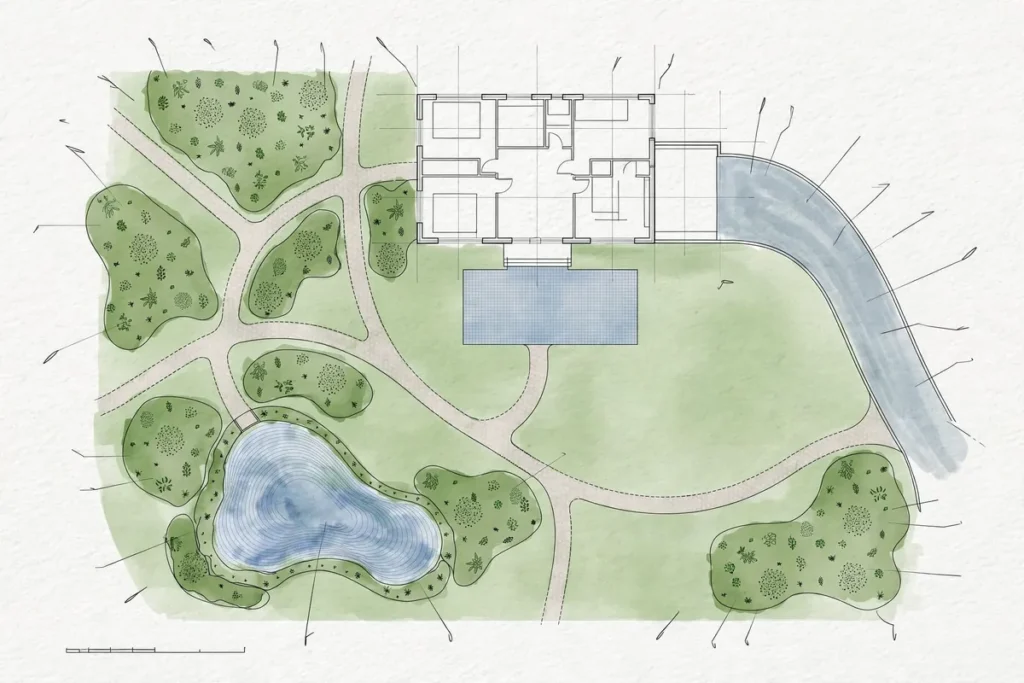
2D Plans vs 3D Plans: Which One Do You Need?
A 2D plan is a flat drawing seen from above. It shows layout, sizes, planting spots, and material areas with measurements, and an installer can build from it. For most Palm Coast yards, a good 2D plan is enough.
A 3D view adds height, depth, and a sense of how the spaces fit together. You can see how tall a palm will look next to the house, or how a patio sits against a slope. That helps with levels, a pool, or several outdoor rooms.
3D work takes more time, so it usually adds to the fee. Ask whether the views are part of the package or a separate line item, and how many you get. One view from the street may not show the back yard at all.
Here is a simple way to decide. If your project is one bed, a front walk, or a small patio, a 2D plan will do. If it covers the whole property, changes the grade, or needs HOA drawings, ask for the detailed package.
Landscape Designer vs Landscape Architect: Who Do You Need?
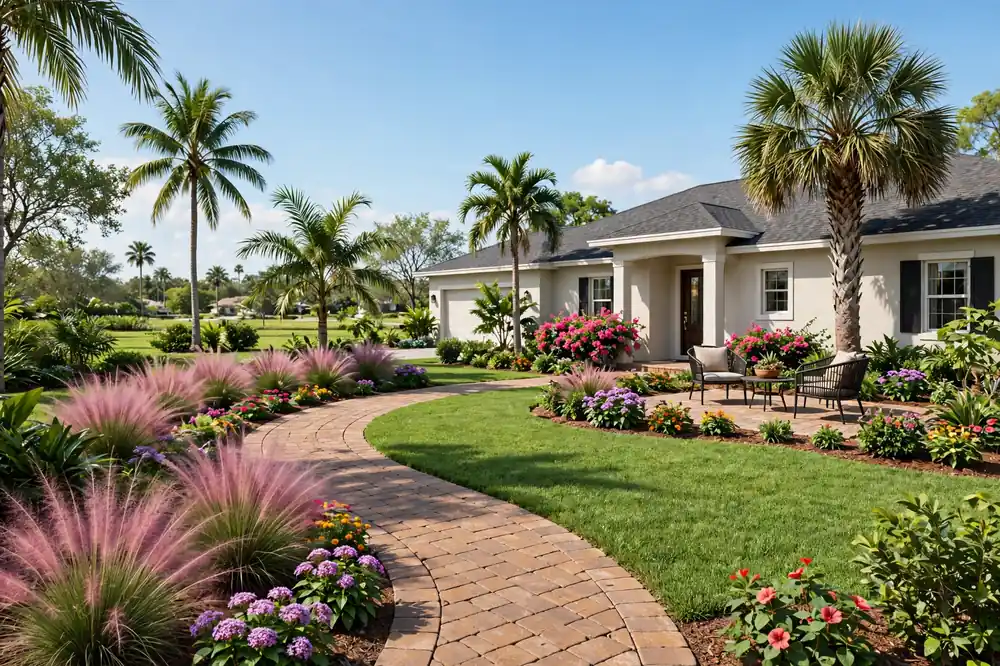
A landscape designer plans residential yards: layouts, planting, patios, paths, and outdoor living spaces. Most Palm Coast homeowners who want a new yard or a full redesign will work with a designer.
A landscape architect is a licensed professional whose scope can include larger or more regulated work, such as complex grading, drainage design, or projects that need stamped drawings for a permit. The title and the scope are regulated in Florida. If your project involves major grade changes, a retaining wall, a structure, or a permit, ask whether a licensed landscape architect or another regulated professional is needed.
Fees do not follow the title alone. A simple job from a landscape architect can cost less than a complex job from a designer. Compare proposals on scope, drawings, and documents, not on the title at the top.
If you are weighing whether to hire help at all, our DIY vs professional landscaping guide walks through what homeowners can handle alone and where a professional earns the fee.
Can the Design Fee Be Credited Toward Installation?
Some design-build firms credit part or all of the design fee if you hire them to build the yard. Others charge it as a separate service with no credit. A credit is never automatic.
If a credit is offered, ask four things before you sign: how much of the fee is credited, what minimum project value applies, how long the credit stays valid, and whether the terms appear in the written proposal. A verbal promise is worth very little if it is not in writing.
Do not pick a firm for the credit alone. A plan you love is often worth more than a plan tied to one installer. You can take a good plan to more than one builder and compare bids.
What Moves the Fee Up or Down in Florida?
Five factors move a design fee more than any others.
Property size and zones. A small front yard costs less to design than a full property with a front yard, side yards, a pool area, and a back patio. Each zone adds measuring and drawing.
Slope and drainage. A flat lot is simple to measure and draw. A sloped lot, a low spot that holds water, or a yard that needs regrading takes more site work and more plan detail.
Detail and revisions. A concept sketch is quick. A scaled plan with a planting schedule, material notes, and 3D views takes much longer, and each round of revisions adds time. Agree on the revision count in the proposal so extra rounds do not surprise you.
Coastal exposure. Yards near the coast face salt spray and wind. Plants must be chosen for those conditions, with room for wind-tolerant trees and salt-hardy shrubs. That extra plant research is part of the fee.
HOA and permit needs. If your community needs submission drawings, the designer may have to prepare extra sheets or answer HOA comments. That work is sometimes billed separately, so ask about it early.
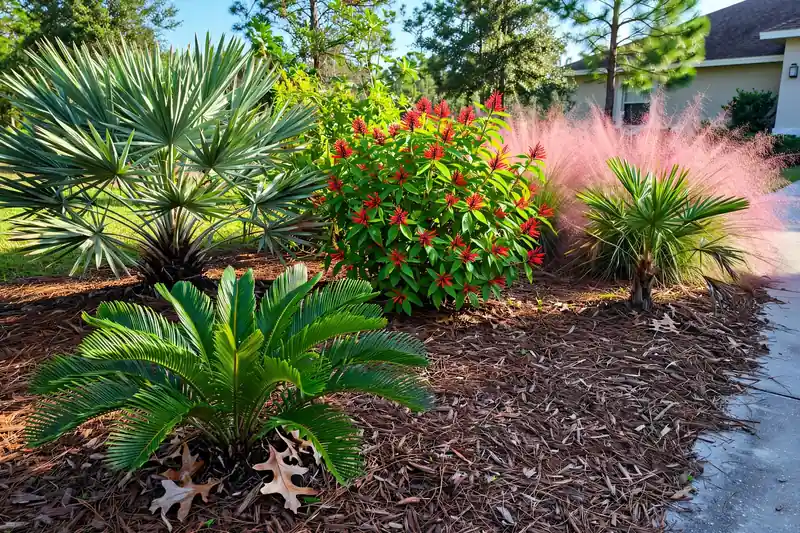
Florida-Friendly plant choices also matter. A plan built around plants that suit our sandy soil, heat, and rain needs less water and less care. Ask your designer which plants on the list are Florida-Friendly and why each one was chosen.
How the Design Process Works, Step by Step
Step 1: Consultation. You meet the designer, talk about how you use the yard, and set a budget range. Bring photos of yards you like and a list of what bothers you now.
Step 2: Site visit and measurements. The designer measures the property, notes sun and shade, checks soil and drainage, and records what stays and what goes.
Step 3: Concept plan. You get a first layout to react to. Say what you love and what you do not. Big changes are cheap at this stage and costly later.
Step 4: Revisions. The designer refines the plan based on your feedback, within the revision limit in the proposal.
Step 5: Final package. You receive the finished drawings and documents. A good final package lets you build the yard in phases, or use it to get comparable bids from installers.
Questions to Ask Before You Hire a Designer
Ask these before you sign anything.
What exactly will I receive, and in what format? Ask whether you get printed copies, digital files, or both.
How many revisions are included, and what does an extra revision cost? A clear limit protects both sides.
Who measures the property, and are measurements included in the fee? Some firms charge separately for a survey.
Does the fee include a planting schedule, irrigation layout, or lighting layout? If not, what do those add-ons cost?
Who owns the plan, and can I take it to another installer? Most residential plans are yours to use, but confirm it in writing.
Can you show me similar Florida projects, and who built them? Photos of past work in Palm Coast tell you whether the designer knows local conditions.
HOA Approval and Design in Palm Coast
Some Palm Coast communities require architectural or landscape review before you change plants, hardscape, fences, or other exterior features. Others have different rules. Do not assume your neighbor’s rules match yours. Check your own HOA documents before you finalize a design.
If your community does review designs, ask whether HOA submission drawings are included in the fee. Some designers prepare a simplified submission sheet as part of the package. Others charge extra for it, or for answering HOA comments. Start early, since review boards can take weeks to respond.
For design work in Palm Coast and the nearby area, see our landscape design in Palm Coast page for what we offer.
Talk to Dreamscapes Florida About Your Yard
A good design saves money twice: once by keeping mistakes out of the ground, and again by giving installers a clear plan to bid on. The fee is small next to tearing out the wrong plants or rebuilding a patio in the wrong place.
If you are ready to plan a yard that fits your home, your budget, and the Florida climate, ask Dreamscapes Florida about a design consultation. We have designed yards in Palm Coast since 2015, and we serve Flagler Beach, Bunnell, Ormond Beach, and St. Augustine. Call (386) 237-2983 and tell us what you want your yard to do for you.
Frequently Asked Questions
Landscape design fees vary with property size, site complexity, and detail requested. A consultation or simple concept plan is less involved than a complete package with measured drawings, plant schedules, and 3D visuals. Ask for a written scope and verify current local pricing before comparing quotes.
A plan may include a site review, layout, planting recommendations, and material notes. More detailed packages can add scaled 2D drawings, 3D views, plant schedules, and irrigation or lighting concepts. Ask which items, revisions, measurements, and coordination services are included in the fee.
Both models are used, and some designers offer a paid consultation followed by a flat-fee proposal. Hourly work can suit limited advice or evolving scopes, while flat fees make defined packages easier to budget. Confirm estimates, revision limits, and extra charges in writing.
Fees depend on project scope, qualifications, and required documents, not title alone. A landscape architect may be appropriate for complex grading, public-facing work, or regulated professional services. Verify Florida licensing requirements and compare what each proposal actually includes.
Some design-build companies credit part or all of a design fee when the customer proceeds with installation, but policies differ. Ask whether a credit is available, what minimum project value applies, how long it remains valid, and whether the terms appear in the written proposal.
Some Palm Coast communities have architectural or landscaping review requirements, while others have different rules. Check your own HOA documents before finalizing plants, hardscape, fences, or exterior changes. Ask whether preparing submission drawings or responding to HOA comments is included.